

51 Selwyn RdRandolph, MA 02368
Mortgage Calculator
Monthly Payment (Est.)
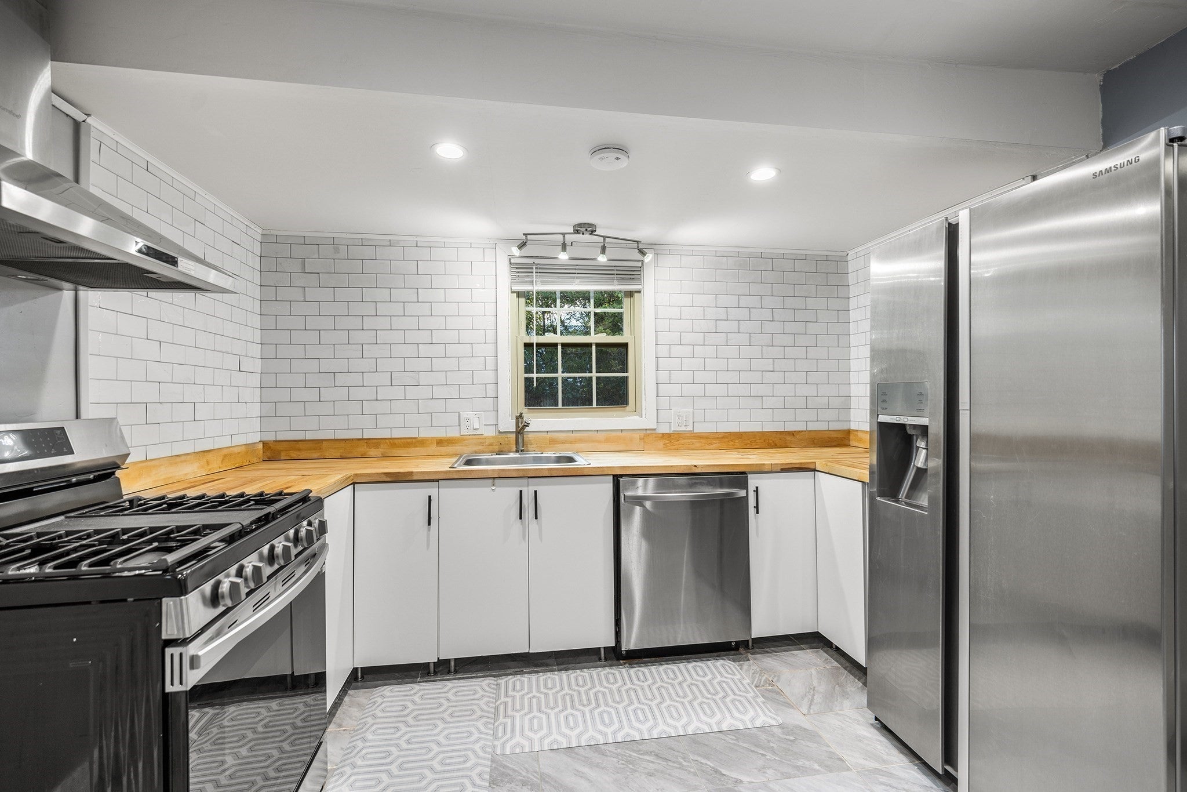
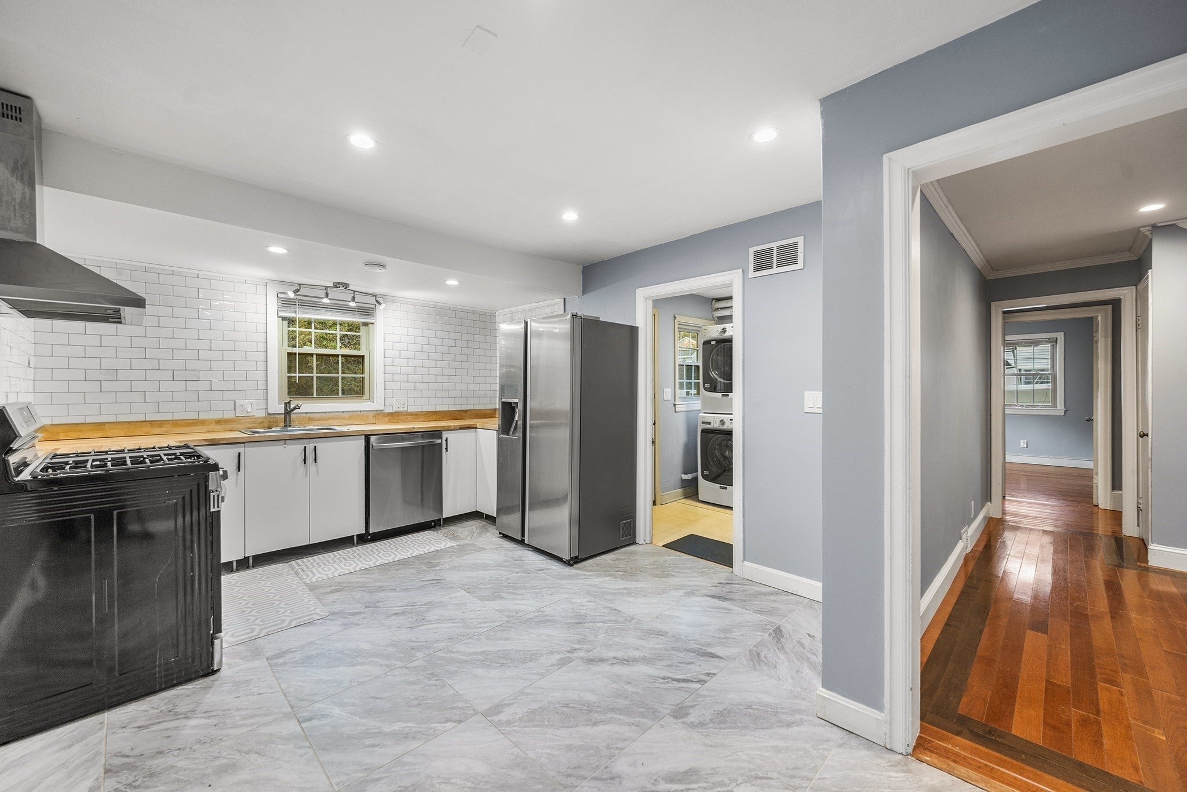
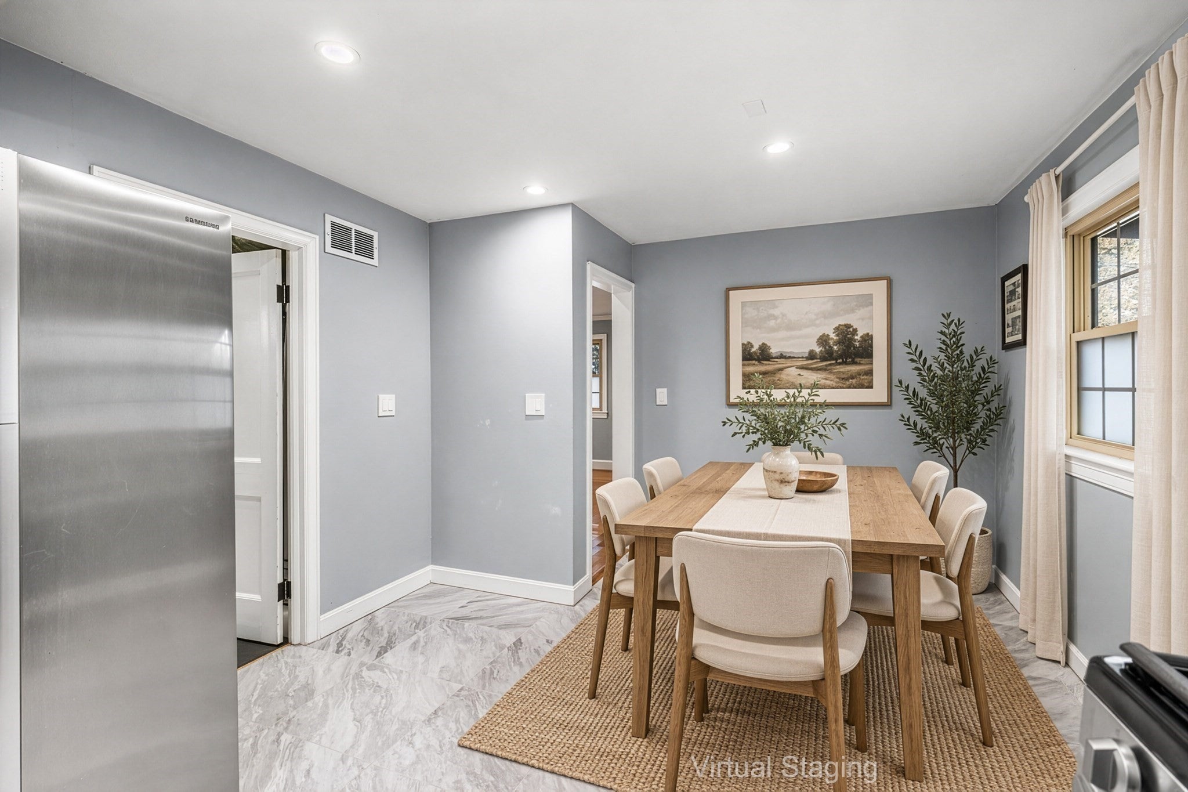
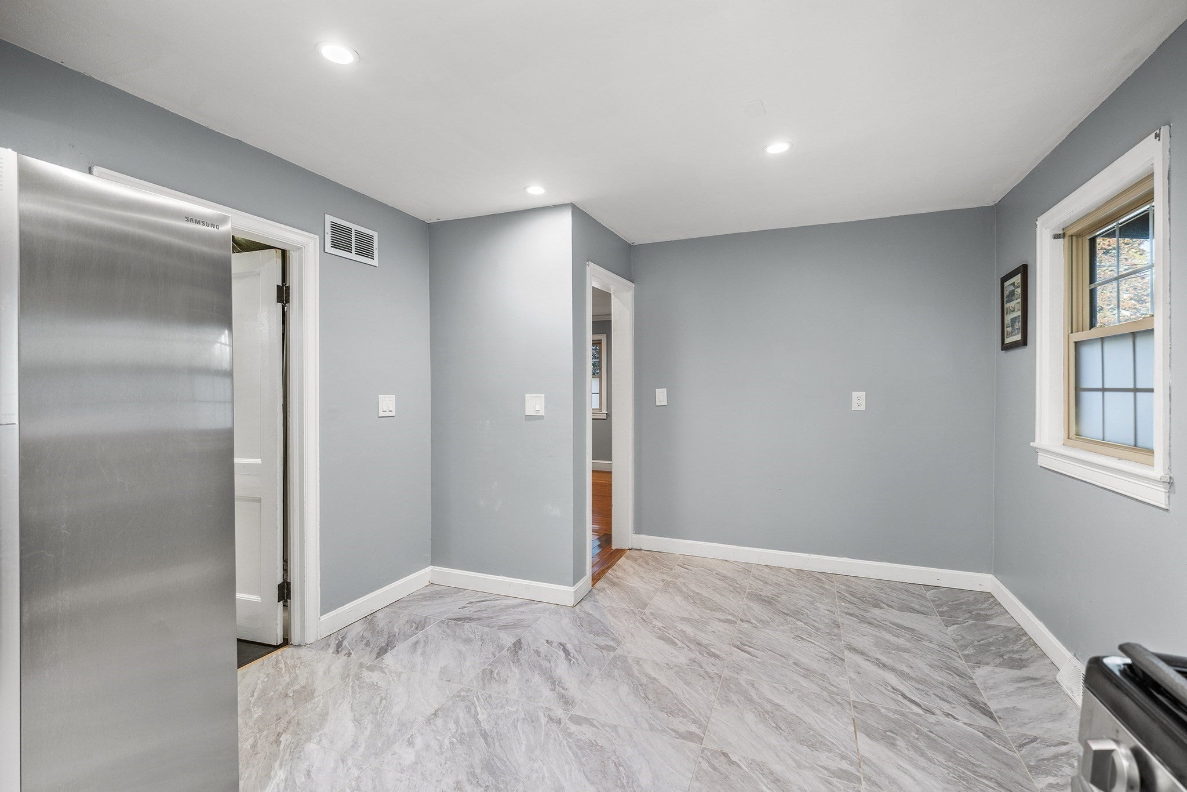
Enter an interest rate to see your estimated monthly payment.Energy efficient updated 4 bedroom 2 bath Cape with solar panels and central air on a gorgeous corner lot! Step inside to a sun-filled living room that creates a warm and welcoming first impression. The updated kitchen is both stylish and functional, featuring stainless steel appliances, butcher block countertops, ample cabinetry and backyard views. Hardwood flooring runs throughout the home, complemented by refreshed kitchen tile and backsplash. The versatile first floor offers two bedrooms, a full bath and convenient laundry, while the second floor adds two more large bedrooms and another full bath. Outside, the spacious fenced backyard with patio and garden is a great space for gatherings, outdoor dining, or relaxing, ready for everything from summer BBQ's to quiet afternoons outdoors. With a newer roof, updated baths, numerous recent improvements, convenient carport and this home offers a wonderful blend of character, modern efficiency, comfort and everyday convenience. Located close to major highways, shopping and restaurants, don’t miss it!
| 3 weeks ago | Listing updated with changes from the MLS® | |
| 3 weeks ago | Listing first seen on site |

The property listing data and information, or the Images, set forth herein were provided to MLS Property Information Network, Inc. from third party sources, including sellers, lessors, landlords, and public records, and were compiled by MLS Property Information Network, Inc. The property listing data and information, and the Images, are for the personal, non-commercial use of consumers having a good faith interest in purchasing, leasing or renting listed properties of the type displayed to them and may not be used for any purpose other than to identify prospective properties which such consumers may have a good faith interest in purchasing, leasing or renting. MLS Property Information Network, Inc. and its subscribers disclaim any and all representations and warranties as to the accuracy of the property listing data and information, or as to the accuracy of any of the Images, set forth herein.
Last checked 2026-10-16 08:16 PM UTC